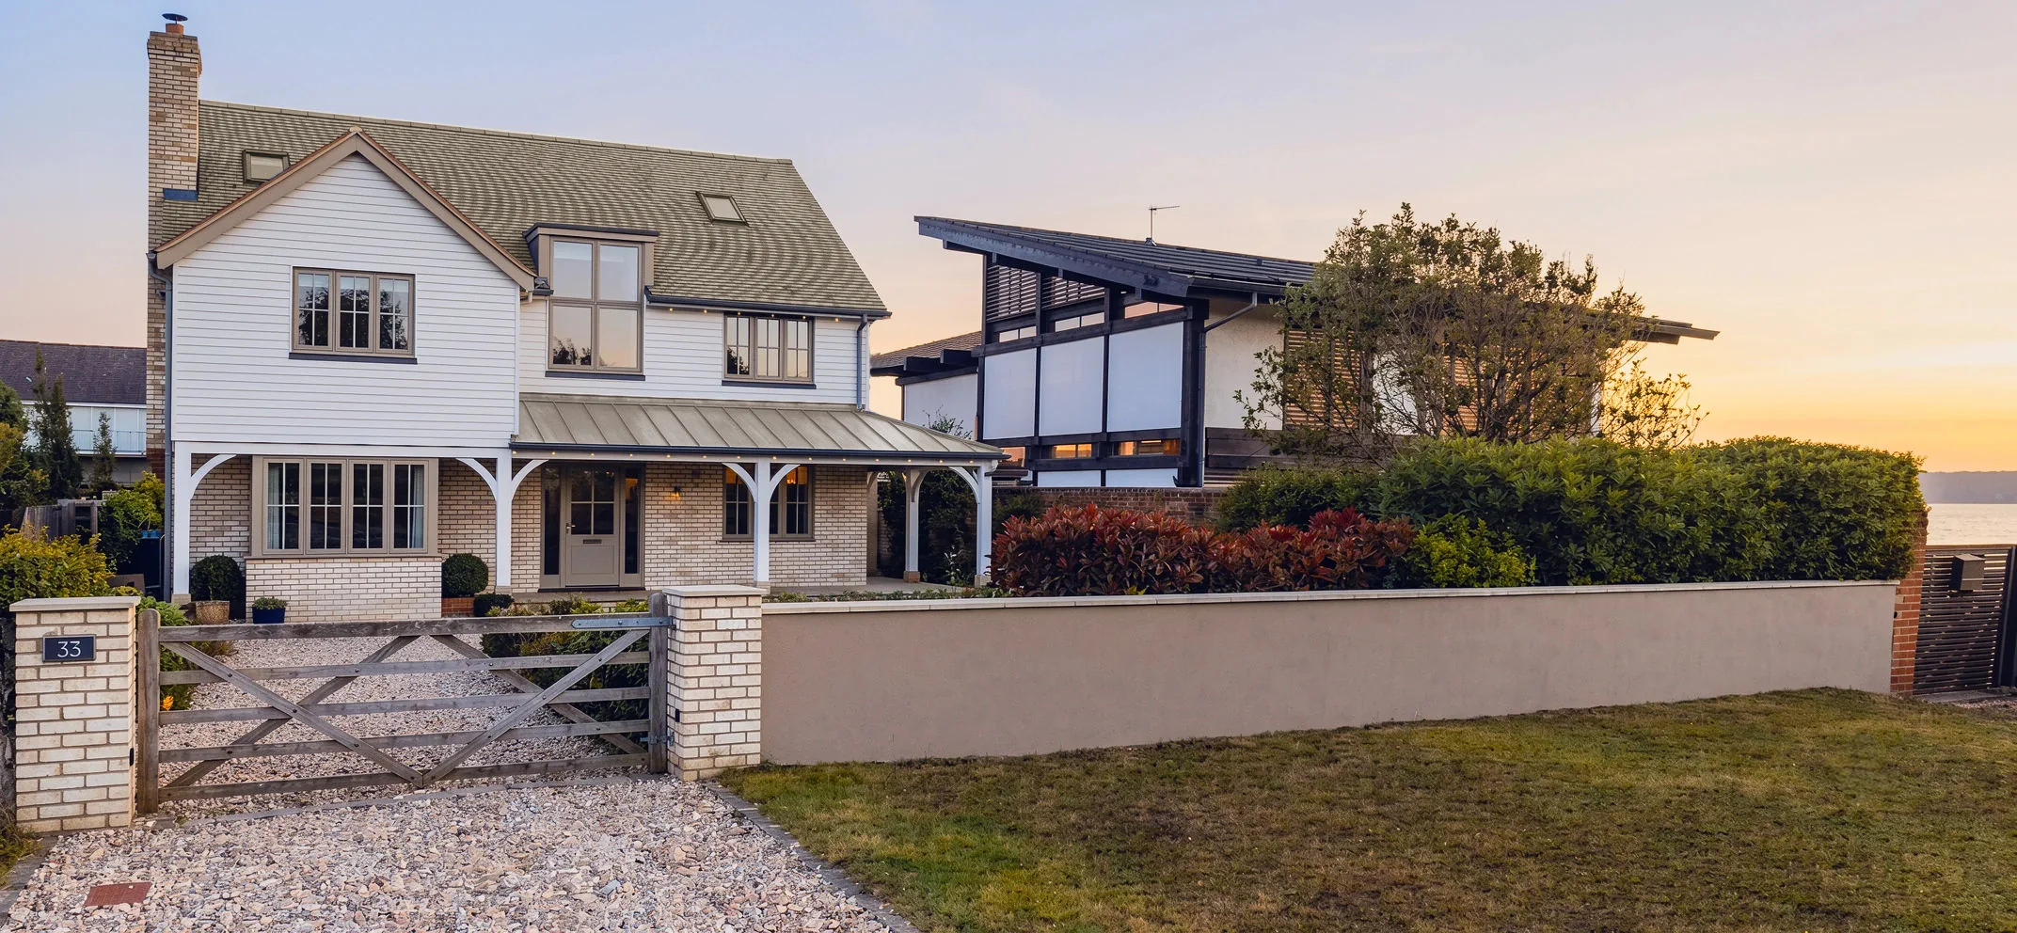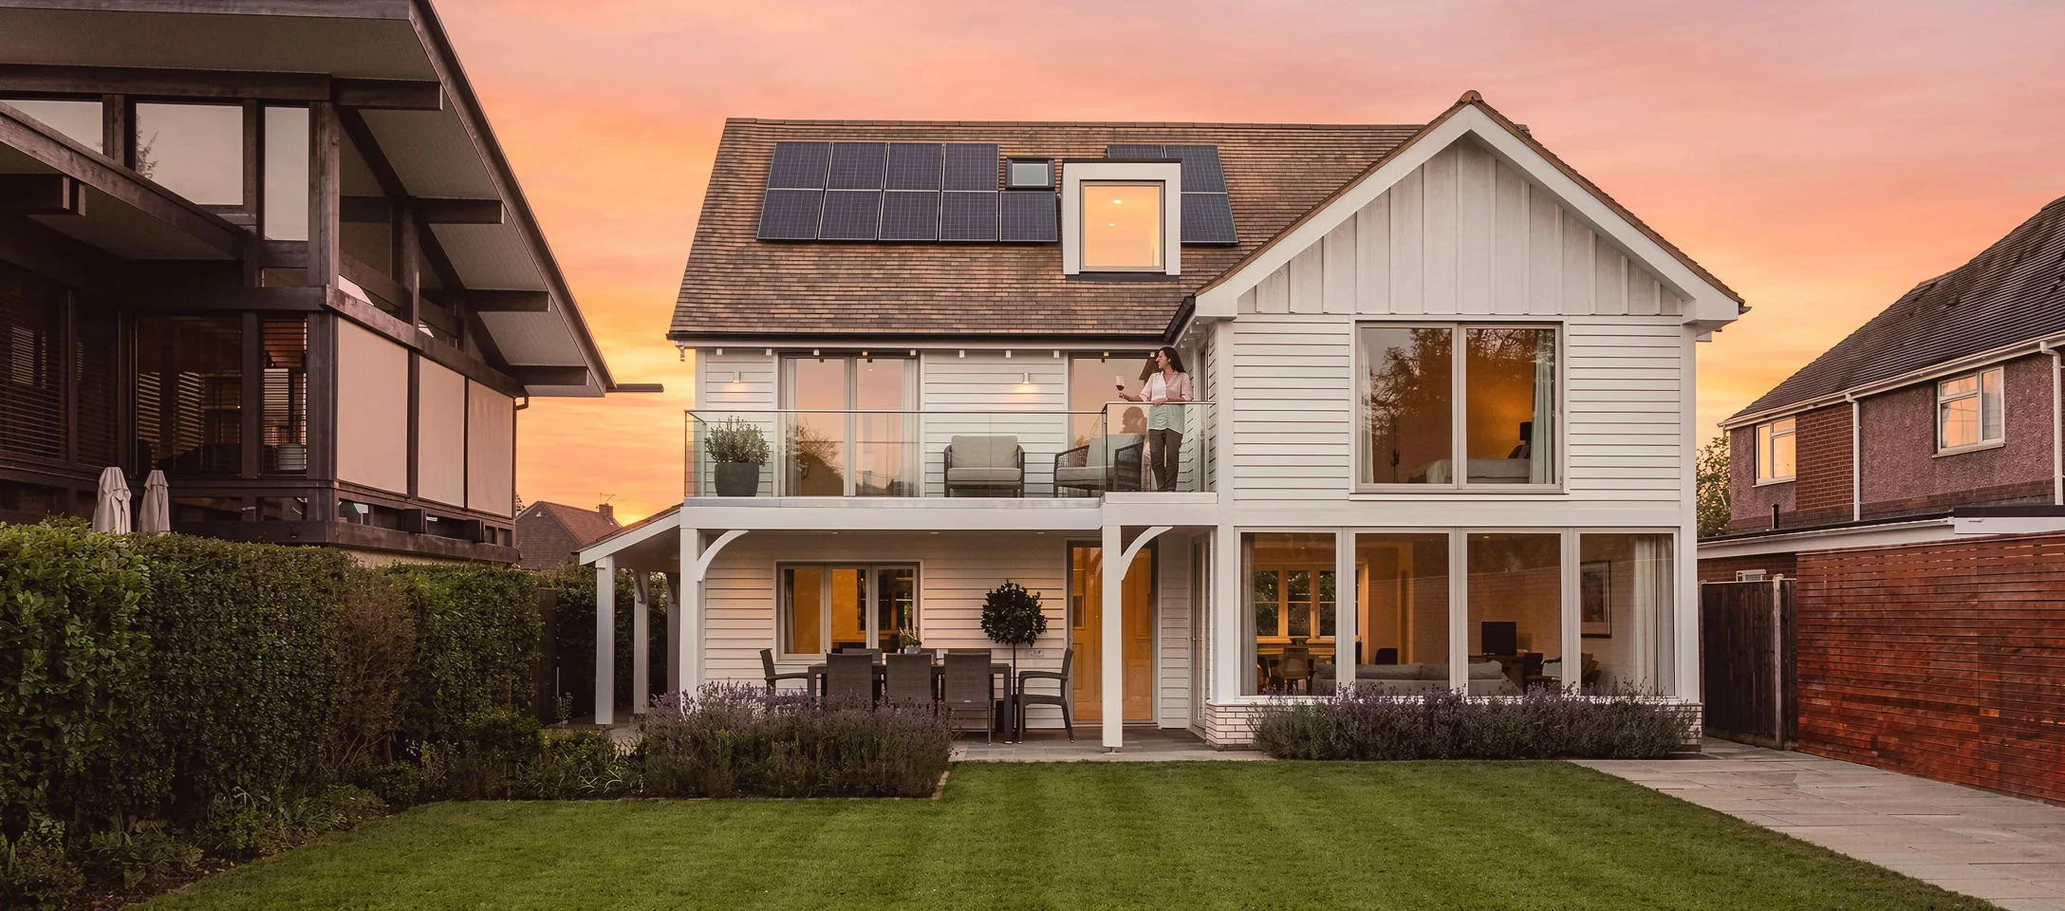
On a coastal plot along Bembridge's shoreline, this replacement family home reimagines a dated 1950s dwelling as a light-filled, two-and-a-half storey house designed firmly in the local vernacular.
Pitched tiled roofs, white weatherboarding and finish brickwork, and considered timber detailing root the design in the traditional character of the Isle of Wight coastline, while a hierarchy of roof forms, a projecting rear wing and a welcoming front veranda porch, angled to catch the afternoon and evening sun, give the house real presence within the street.
At the rear, the design opens fully onto the garden and the sea beyond, with flush thresholds from the kitchen and family rooms leading directly onto the patio, and a first-floor balcony off the master suite.
Rooflights and a central open hallway bring natural light deep into the plan, with bedrooms, a generous family living space and a separate study shaped around the needs of a family settling into a genuine, permanent coastal home.