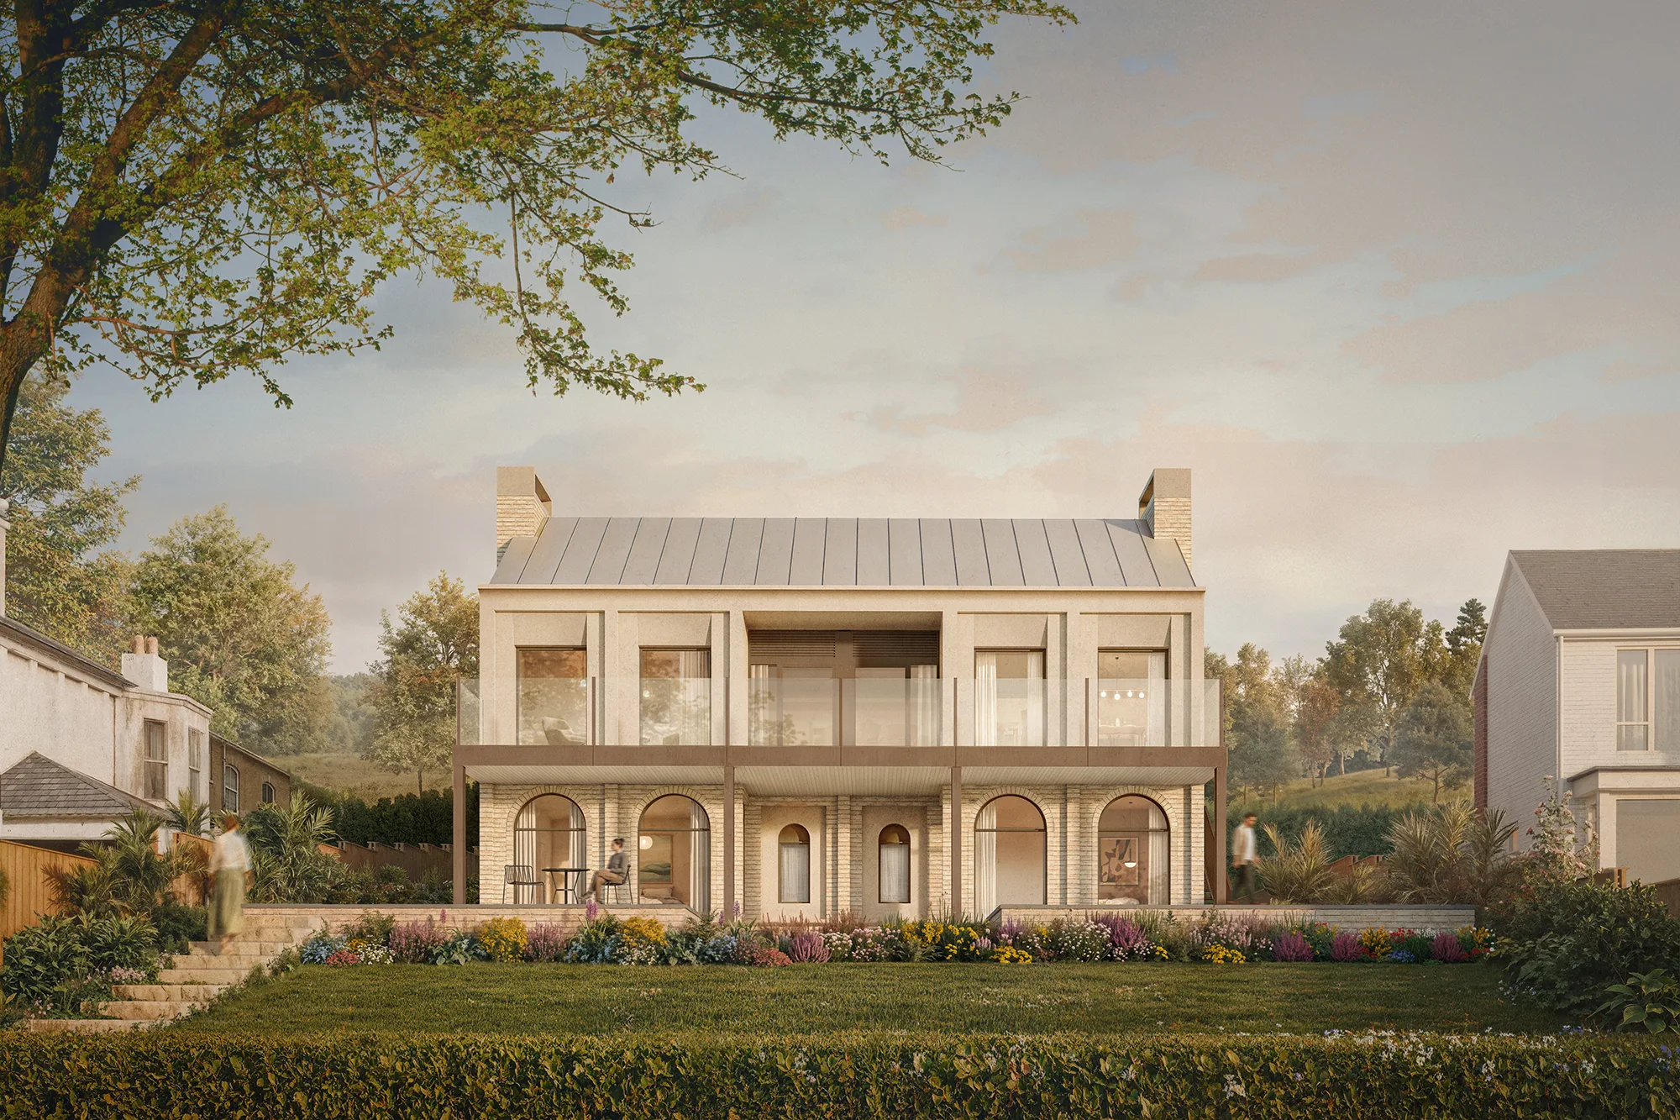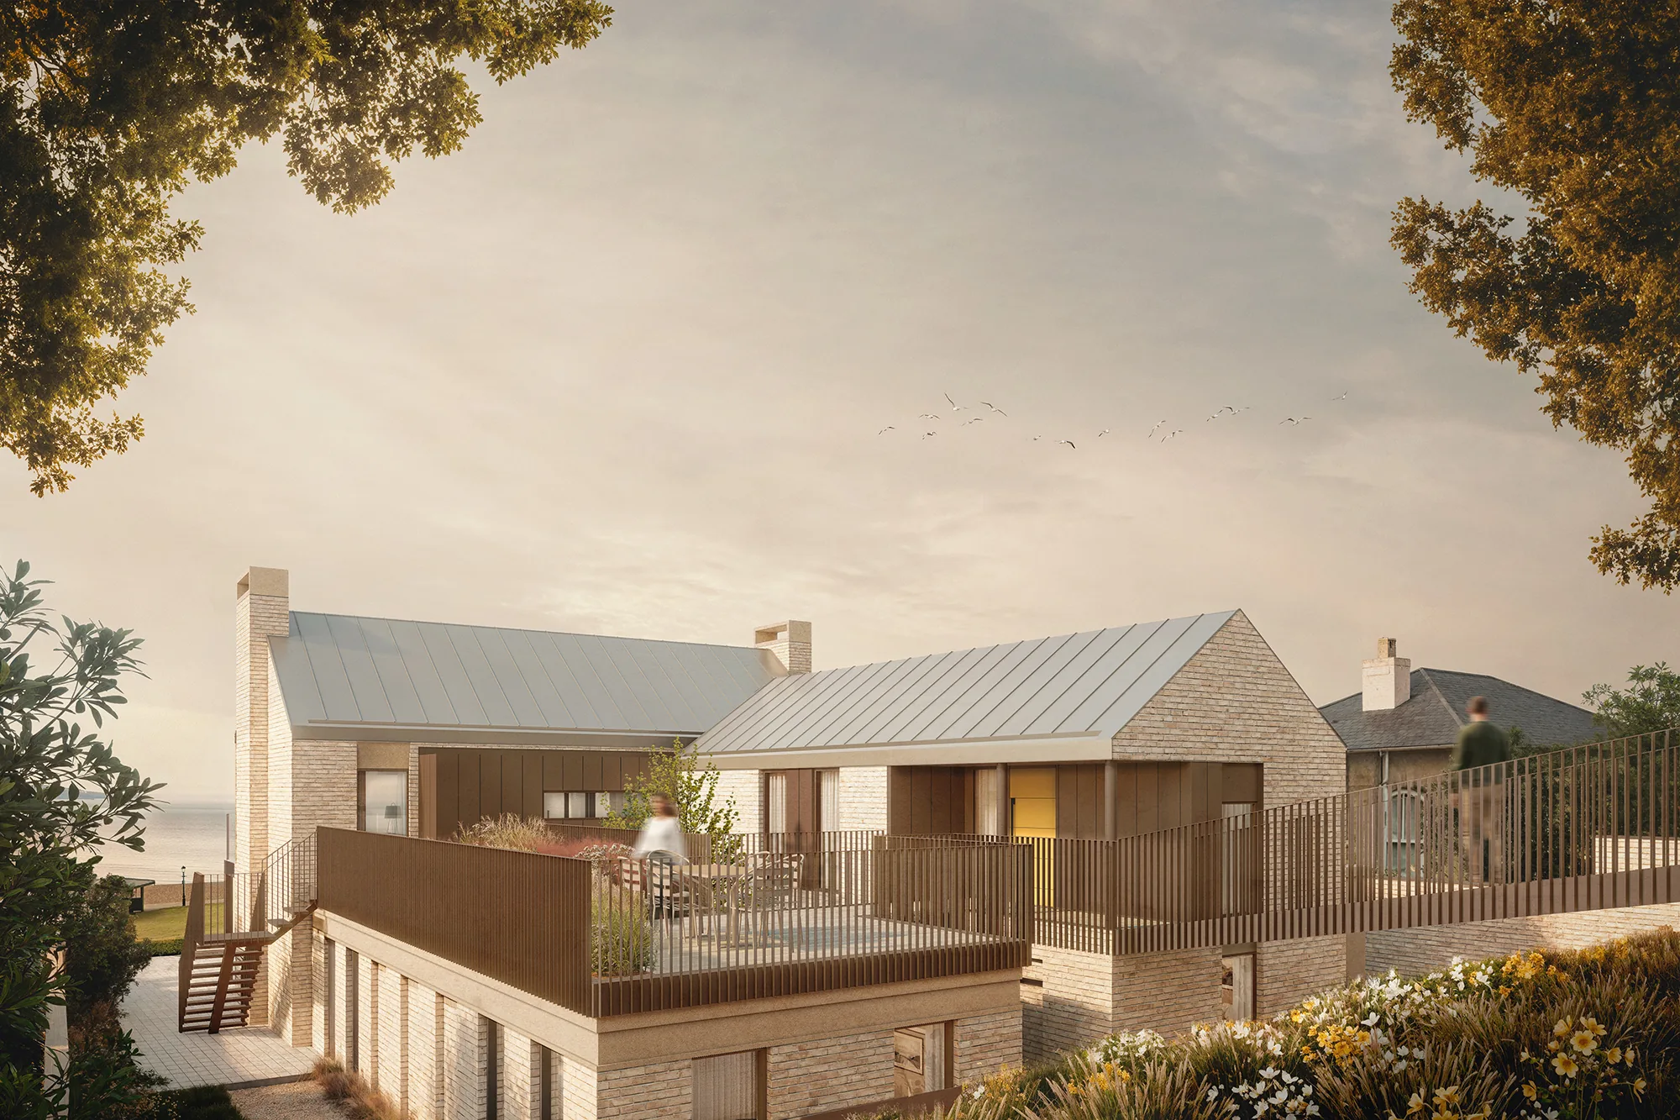
Perched on a sloping site above the Cowes waterfront, this replacement dwelling reimagines a dated 1950s house as a thoughtfully composed four-bedroom family home, designed to bridge the gap between the historic listed buildings to the east and the more contemporary properties along the street.
The principal, north-facing elevation takes its cues directly from its listed neighbour, translating its grid of proportions into a crisp, symmetrical façade in brick, ashlar stone and metal, materials chosen both for their coastal durability and their quiet dialogue with the pinks and blues of the surrounding street scene.
As the building wraps around to its side and rear elevations, the architecture relaxes into a looser, more private language, with a sheltered roof terrace, an internal courtyard and a series of stepped, terraced gardens replacing the existing house's expansive wraparound balcony.
Developed through extensive dialogue with the local planning authority and shaped around the practical realities of a steeply sloping plot, the result is a home that feels both established within its conservation setting and genuinely of its own time.