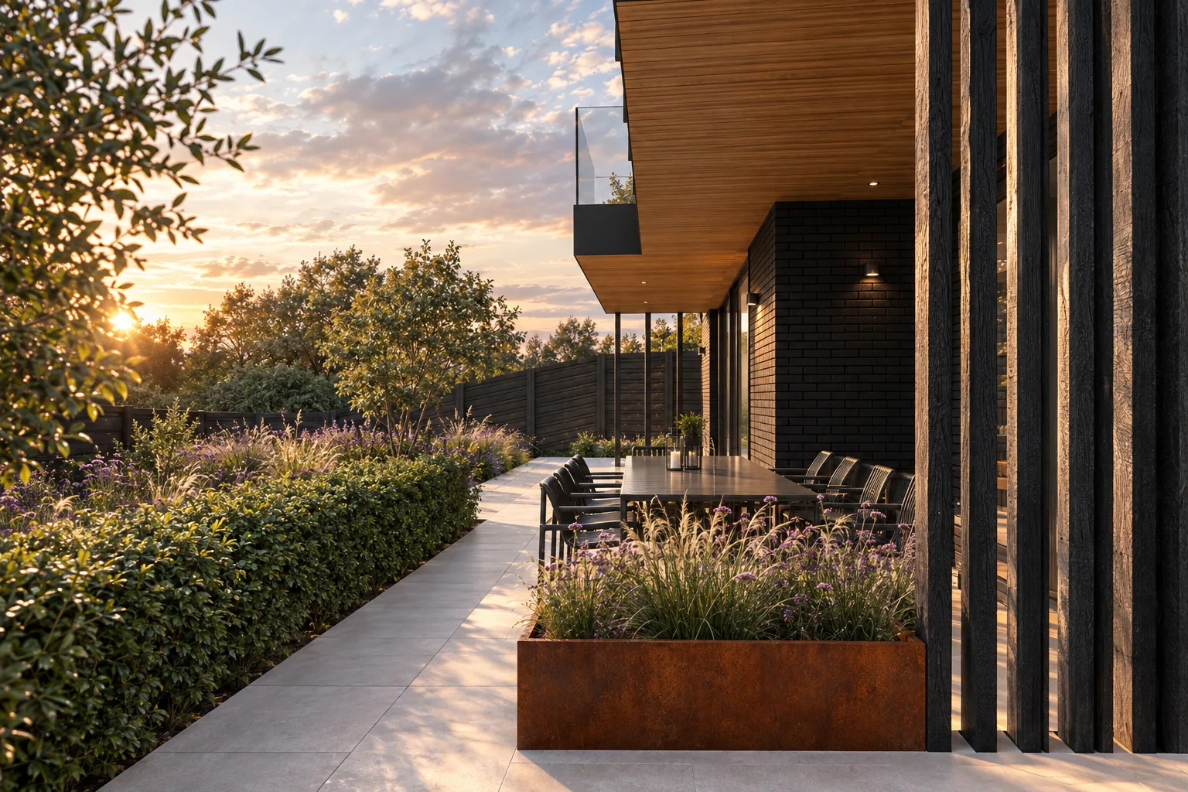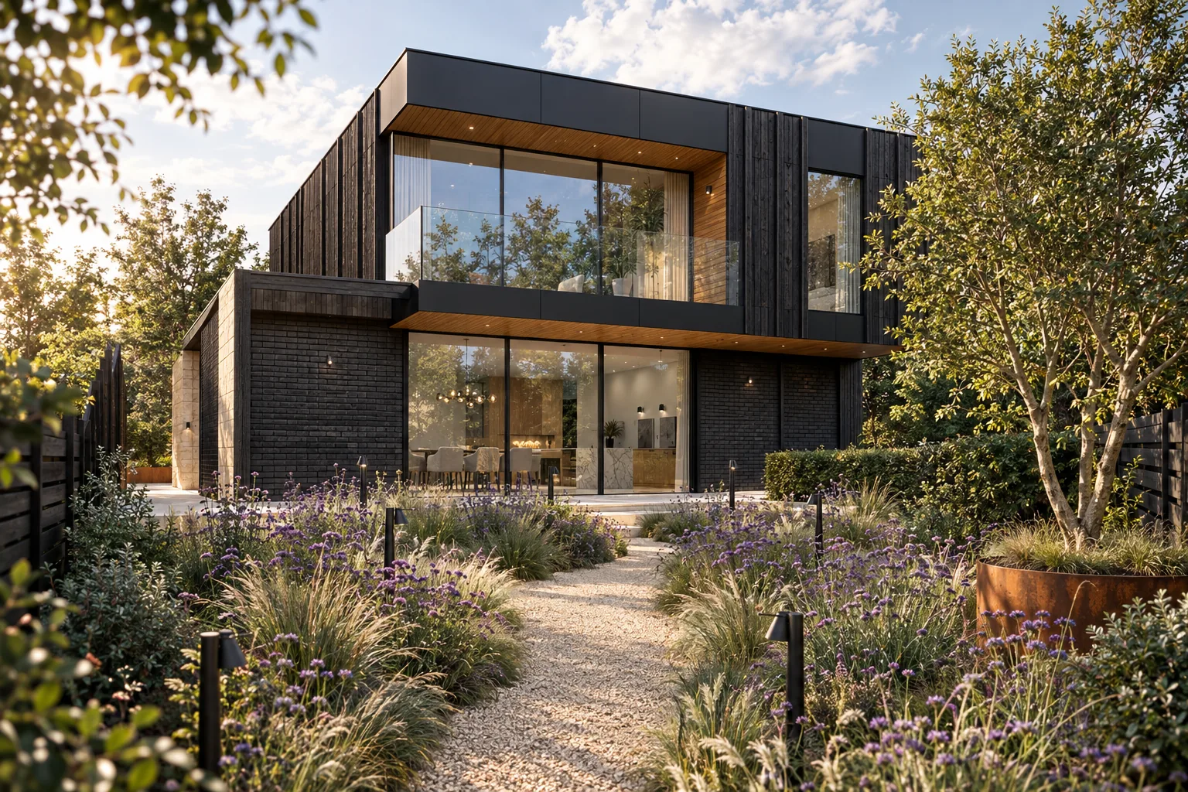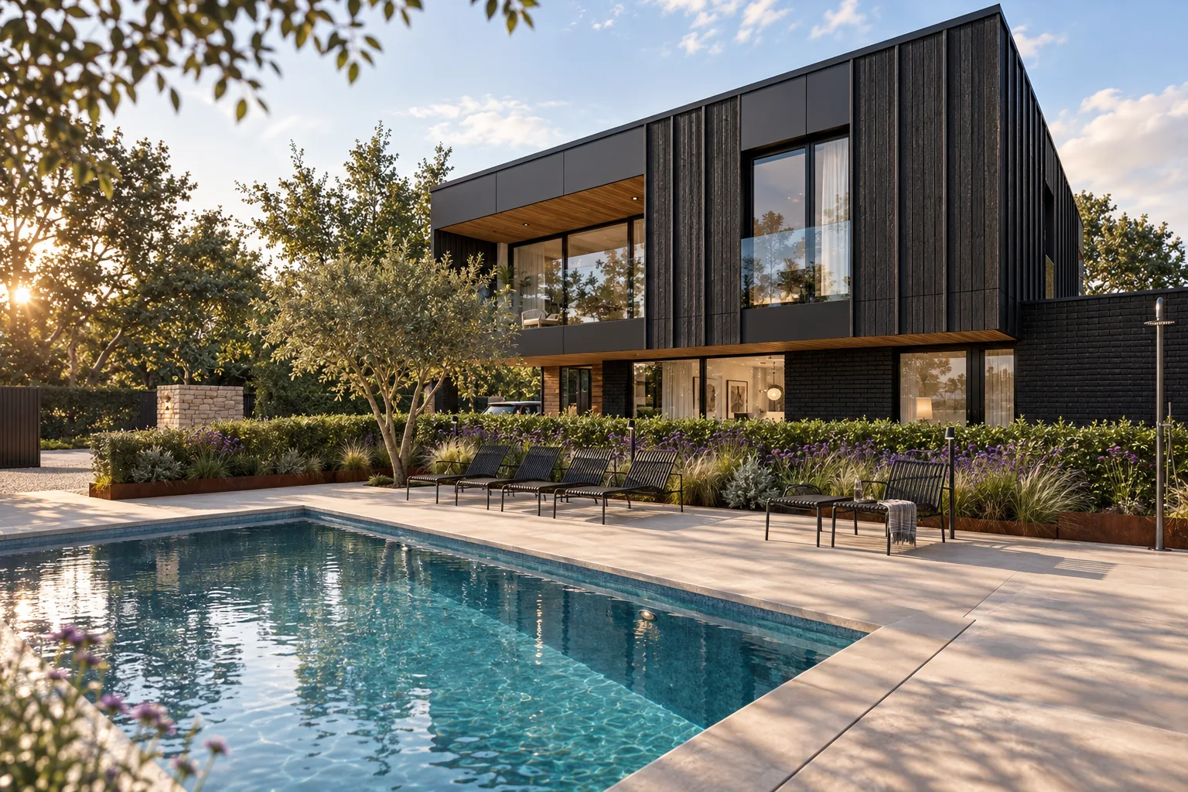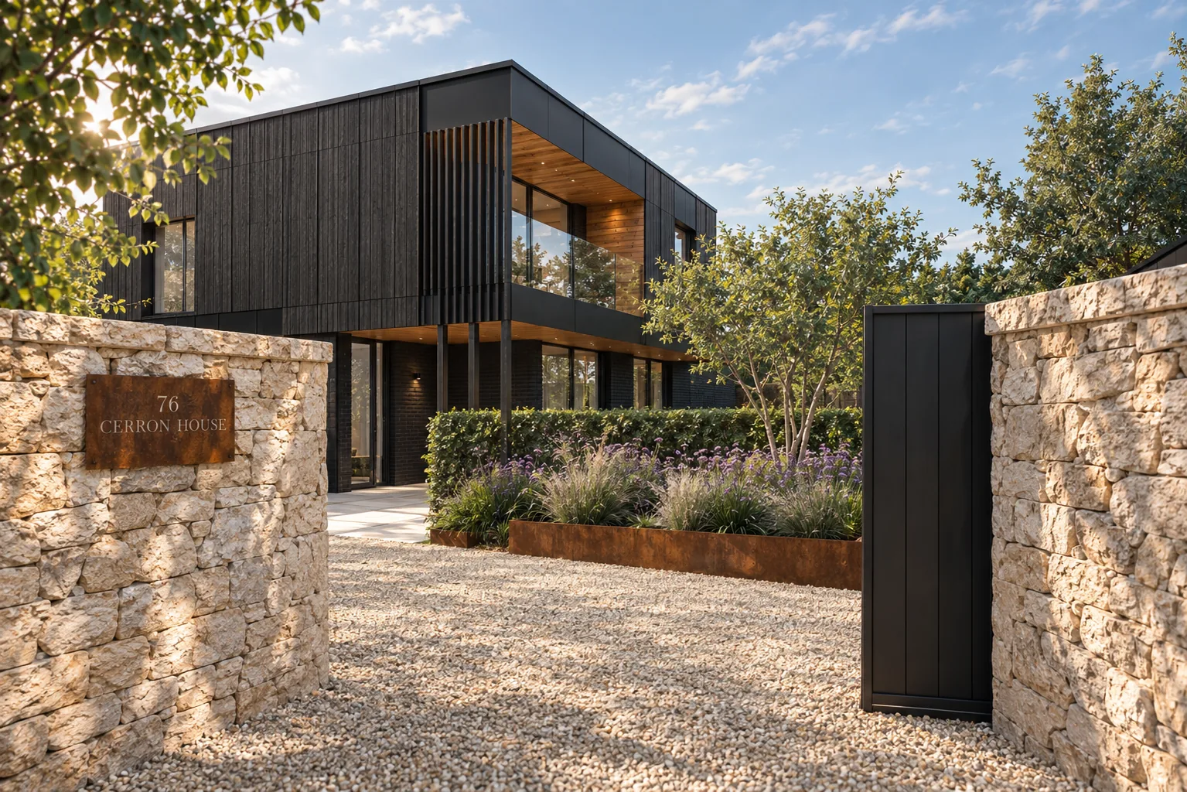
This striking replacement dwelling in Gurnard offers a contemporary coastal retreat defined by a sleek, stacked-box form with elegantly supported overhangs.
The home's exterior makes a bold statement with black timber cladding and rhythmic batten detailing that subtly nods to the architectural heritage of neighbouring properties while blending effortlessly into the tree-lined site.
Strategically positioned on the original footprint to preserve existing trees and slope stability, the layout features a light-filled, dual-aspect ground floor that seamlessly connects the north and south gardens, paired with “upside-down living” on the first floor to maximise year-round views of Gurnard Bay.
Deep structural overhangs provide essential climate control against sun and rain, while beautifully integrated coastal landscaping and meandering pathways complete this modern island haven.